19
Oct
When choosing aluminium sliding doors, slim frames and large glass panels are often the first things you notice. How the doors seal against the weather deserves just as much attention, particularly for exposed properties or projects with flush thresholds.
Many conventional sliding doors use flexible brush seals, while lift-and-slide systems typically use compression gaskets that engage as the panel lowers into its closed position.
Both approaches can provide effective weather protection. The important comparison is the tested performance of the complete door, together with its suitability for your property.
Weather seals help restrict air and water passing between the moving panel and the surrounding frame. They need to work alongside the door’s tracks, interlocking profiles and drainage system, while still allowing the panels to open smoothly.
The way a panel moves influences how its seals engage.
A conventional sliding door moves horizontally along its track without the handle lifting and lowering the panel each time it opens.
Many systems use brush-pile seals at the sliding interfaces. Often called woolpile, these seals contain closely packed flexible fibres that maintain contact with adjoining surfaces while allowing movement.
Some brush seals also contain a flexible fin to help restrict airflow. Their construction, positioning and contact with the frame all affect how they perform.
This makes brush seals useful for sliding applications, where the seal needs to accommodate movement without creating excessive resistance.
On a lift-and-slide door, operating the handle raises the panel slightly onto its running mechanism. Returning the handle to the closed position lowers the panel into its sealing position.
This allows compression gaskets to engage against designated surfaces when the door is closed, with the sealing pressure relieved for movement.
The mechanism provides a different way of achieving weather protection. Its effectiveness still depends on the design, adjustment and condition of the complete system.
The presence of brush seals alone does not tell you whether a door will feel draughty.
Air leakage depends on the complete assembly, including the seal arrangement, panel alignment, interlocks and installation. Wind exposure and pressure differences across the building also influence what you might notice indoors.
Air permeability testing measures leakage through a closed door under controlled pressure conditions. It provides a more useful basis for comparison than judging a product by the type of seal it contains.
If you notice persistent draughts, whistling or visible gaps, ask your installer to investigate. These symptoms should not simply be dismissed as an unavoidable feature of sliding doors.
An inspection can establish whether the seals are intact, the panels are correctly aligned and the door is closing as intended.
A lift-and-slide mechanism can provide effective compression sealing, but it does not automatically make every lift-and-slide door more weather resistant than every conventional slider.
Compare the air permeability, watertightness and wind resistance evidence for the proposed systems. These describe different aspects of performance:
| Performance measure | What it tells you |
| Air permeability | How much air passes through the closed assembly under test conditions |
| Watertightness | Resistance to water penetration during controlled testing |
| Wind resistance | How the assembly responds to wind pressure |
Ask whether the evidence covers your proposed panel sizes, track arrangement and threshold detail. A headline result may relate to a different configuration.
For an exposed coastal property, these details deserve consideration early in the design process, alongside the appearance and operation of the doors.
Water within a designated drainage channel is different from water leaking onto your internal floor.
Sliding doors can be designed to collect rainwater within parts of the threshold and discharge it outside. During heavy rain, water reaching these channels may therefore be consistent with the system’s intended operation.
The key questions are where the water is collecting and whether it can escape through the correct drainage routes.
Water entering the room, overflowing the threshold or remaining because outlets are blocked needs investigation. The presence of a drainage system should never be used to dismiss an unexplained leak.
The Ultraline Slim Sliding Door uses a threshold drainage arrangement with areas described as wet and dry zones.
The outer wet zone collects water reaching the external face of the doors and directs it towards the external drainage route.
The inner dry zone provides a secondary route for water that passes the outer sealing arrangement during severe weather. Drainage openings and storm valves help this water escape.
Despite its name, the dry zone is not a promise that the channel will never contain moisture. It forms part of the door’s water-management design.
These routes need to remain clear so the drainage system can work as intended.
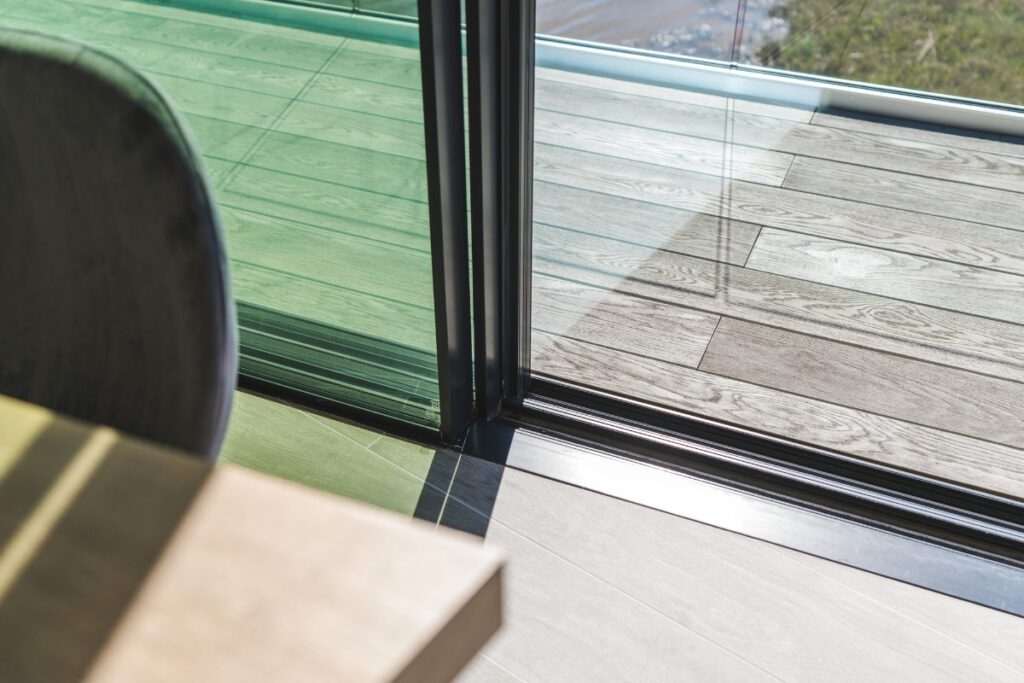
A flush threshold can create a neat transition between your home and garden, but the detail needs to be coordinated with the surrounding construction.
Internal floor levels, external paving, waterproofing and drainage all need to suit the chosen door system. Paving or decking must not obstruct drainage outlets or prevent water discharging away from the threshold.
The door’s drainage system also needs to be considered separately from the drainage serving the wider patio or terrace. It should not be expected to manage all the surface water collecting outside the opening.
Agreeing these details before installation helps the builder, glazing installer and other trades understand what is required and who is responsible for each part of the work.
If you are planning a recessed track, discuss it while floor levels and external finishes are still being designed.
Tracks and accessible drainage channels need attention during building work as well as after you move in.
Sand, plaster, mortar and other construction debris can obstruct drainage or affect the running mechanism. Protect installed doors while work continues, without covering drainage outlets or trapping water.
For ongoing care, follow the maintenance instructions for your particular system. Keep accessible tracks clear and check for debris around drainage openings, especially after building work or periods of heavy leaf fall.
Avoid removing valves, altering seals or applying lubricants unless the manufacturer’s instructions allow it. If a component appears damaged or a panel becomes difficult to operate, contact your installer.
Start with the conditions the doors will face and how you want to use the space.
An opening onto a sheltered courtyard may have different requirements from a large glazed elevation facing prevailing coastal winds. Panel dimensions, structural requirements, threshold design and external drainage all influence the specification.
Slim sightlines and weather performance should be considered together. For example, Ultraline’s 20 mm central interlock offers a minimal visible meeting point between panels, but its suitability still needs to be assessed against the requirements of the project.
When comparing options, ask to see the relevant performance information and discuss how the proposed doors will connect with your building.
At Aspect Windows, we supply and install specialist aluminium sliding doors, including slimline sliding and lift-and-slide systems.
We can help you compare the options, discuss weather-performance information and consider threshold details alongside the design of your project.
You’re welcome to book an appointment at our Exeter showroom to see the doors in person and talk through your plans with our team.
Back to News
Our purpose-built showroom has an extensive, innovative range of glazing products. Book a visit with one of our experts here.

Looking for more information? Wanting to discuss your requirements? Get in touch.

Get some inspiration for your home from some of the projects Aspect Windows have been working on recently.
© 2026 Aspect Windows (Western) Limited. All rights reserved. Registered in England and Wales. Company number 01938445.
Registered Address: 8 Apple Lane, Sowton 30 Trading Estate, Exeter, Devon, EX2 5GL. Web Design by Priority Pixels.
Terms & Conditions | Privacy & Cookie Policy | CE Marking


